Metal Building & Structural Components
Discuss CEE channels, purlins, girts, eave struts and custom components with your project details in hand.
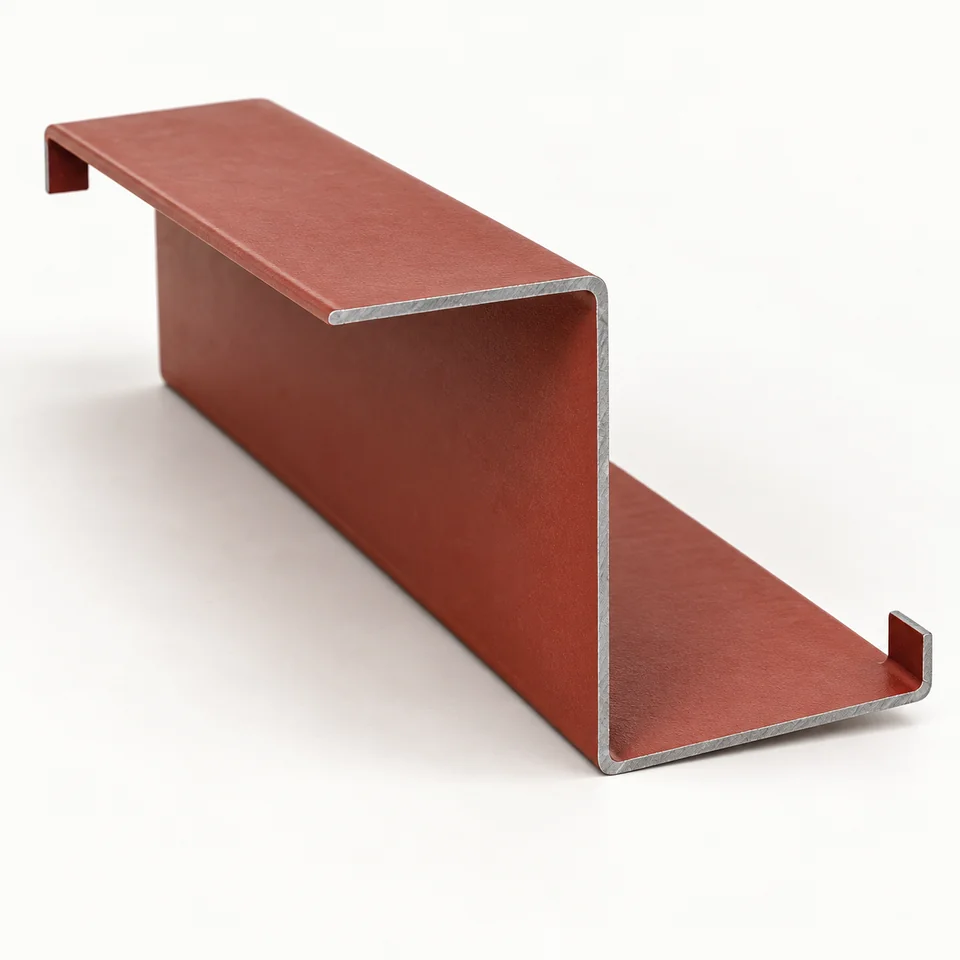
Start with the intended use, the relevant plan or sketch, and the details that still need confirmation. A material reference helps explain the request; the agreed order and applicable project documents define the supplied work.
Include lengths, quantities, finish and the project location. For a custom shape, identify the color side, orientation and every required bend. If you are matching an existing part, add clear photos and any original product information.
Metal Building Components
Component & Structural Steel Systems
Components & Structural Steel
ASAP stocks and manufactures all necessary components to complete your project. If your project requires special components, No Problem, we can manufacture to your specifications!ASAP manufactures standard and custom canopies, facias, and louvers to fit your requirements for color and appearance.
Related Images:
Look beyond the main sheets
The panel is only one part of a metal building or roof-and-wall assembly. The supports, edge members, connection details and finishing components need to work together under the project design. Start a structural component inquiry with the relevant plan and member identification rather than choosing from appearance alone.
ASAP Metal’s materials catalog includes CEE channels, eave struts and ZEE / purlin / girt references. Our custom manufacturing offering can also be part of a special component discussion. Bring the use, dimensions, quantities and specification information so the supply request stays connected to the intended system.
CEE channels: identify the whole section
A C-shaped appearance is a useful visual clue, but the complete section description matters. Bring the specified dimensions, lips or formed details, material and thickness. If holes or other features are required, include the relevant detail instead of assuming a catalog reference defines them.
For a replacement, photograph the cross-section and how the member connects to the surrounding work. Mark which dimensions were measured and which came from a drawing. A worn or modified sample can begin identification, while the actual project requirements should guide the final material request.
Purlins and girts: keep the intended position clear
Purlins and girts are terms used for secondary framing members in metal-building systems. In a material inquiry, identify the member’s position and mark from the plan. That helps separate a roof framing request from a wall framing request and makes the connection details easier to discuss.
The design documents should establish the required section, material, spacing, connections and other structural information. A supplier image is not a span table or a design approval. Keep the relevant member schedule and detail with your list so the exact item can be confirmed.
Eave struts: show the roof-and-wall junction
An eave condition brings the roof and wall geometry together. When requesting an eave strut, show the relevant slope, orientation and connecting details. Our catalog includes single-slope and double-slope reference shapes to help identify the kind of member you want to discuss.
The actual project detail should define the required member. Include dimensions, length, quantity and the material specification, and mark the finished orientation. Similar-looking sections can serve different conditions, so do not rely on the product name alone when preparing the final request.
Put the member marks on the material list
If the drawings use marks or a schedule, carry those identifiers into the inquiry. Keep each section type and length separate, and show the quantity beside it. A list that can be checked against the drawing is more useful than a collection of measurements without context.
Use consistent units and distinguish nominal descriptions from the dimensions needed to identify the actual section. Where the information is incomplete, flag it clearly. A preliminary supply discussion can identify questions early without turning uncertain details into an assumed order.
Connections belong with the component
Show the way the member connects to the structure and to the attached materials. Brackets, clips, holes, fasteners and supporting details may affect the request. If the design calls for a particular connection, include that detail with the section information.
For a new building package, keep the member list tied to the current building documents. For a repair or extension, identify the existing assembly and any planned changes. The right component discussion considers what the piece connects to, not simply how its cross-section looks.
A replacement needs more than a matching silhouette
Existing members may have been cut, drilled, modified or damaged during their service life. Provide clear photos and identify those changes. Where original drawings or order records exist, include them. They can help separate the intended section from later alterations.
Ask the project designer or qualified person responsible for the work to confirm the replacement requirements. Structural capacity, connections and load paths need project-specific consideration. A material supplier can help discuss the requested product without using a visual resemblance as an engineering decision.
Material, finish and exposure
Include the material and finish requirements from the project documents. The intended environment, adjoining materials and coating system can be relevant to the supplied item. If a particular standard or grade is specified, keep that exact reference with the inquiry.
For Gulf South work, tell us the site location and any exposure requirements already established by the design. Coastal conditions should be addressed through the applicable project and product information. Do not assume that a galvanized appearance establishes every needed performance characteristic.
Coordinate panels, trim and support details
The framing and the attached panel system need to be considered together. Keep the panel identification, attachment requirements and relevant edge details with the component list. If the panel profile or building geometry changes, check whether the connected component request also needs revision.
Trim and accessories belong in the same overall package discussion. A complete material list can include the structural members, panels, closures, fasteners, sealants and finishing pieces that the project requires. Separating these categories helps organize the order while keeping their relationships visible.
Special components and custom work
If a standard reference does not describe the required part, provide a dimensioned sketch and explain its purpose. Show the cross-section, length, holes or special features, orientation, material and quantity. Include the project detail that controls the request.
ASAP Metal’s custom manufacturing offering includes special components and sheet-metal work. The proposed piece needs review for the actual material, shape and fabrication requirements. Discuss it early so capability, scope and the final information needed for the order can be confirmed.
Receiving and handling your order
Lengths, bundle size and weight affect collection and freight arrangements. Tell us how the material will reach the project and what access or unloading equipment is available. Confirm the order-specific handling information before arranging a vehicle or delivery window.
When receiving material, compare the supplied identification and quantities with the agreed order. Keep the drawings, member marks and relevant product information together for the people carrying out the work. Clear records help resolve a question before the wrong item is put into an assembly.
Bring the component schedule to the Harvey team
Start with your project use and location, the member schedule or sketch, and the details that have already been confirmed. Add the required lengths, quantities, material and finish. If you are matching an existing part, include photos and any original product information.
Browse the catalog to identify a reference shape, then call 504-347-2727 or start an inquiry. We can discuss the material request while your project team confirms the structural design and installation details. One clear current list makes the next conversation easier.
Keep the final material information with the project
Save the confirmed section descriptions, member marks, quantities and applicable drawings with the order records. If the project later needs an extension or repair, these details provide a better starting point than a photograph alone. Record the finish and any special features while the information is easy to find.
When receiving the material, compare the identification and quantities with the agreed list before the work begins. Raise a question while the item and its intended location can still be checked together. A clear handoff helps the supply and installation conversations stay connected.