A panel choice starts with more than the color
Roof and wall panels are often the most visible part of a metal project. Their shape also affects how sheets meet, how the edges are finished and which accessories belong in the material list. Start with the intended use and the actual profile, then work through finish, lengths, quantities and the surrounding details.
ASAP Metal’s panel information includes R-Panel, PBR, low-profile and standing-seam options. Our interactive materials selector focuses on two distinct visual profiles: Standard R-Panel and Low-Profile 5-Rib. It lets you change the finish while keeping the correct profile shape visible. Ask us to confirm the exact product and specifications applicable to your project.
A photograph is useful for identification, but it is not a dimensioned manufacturing drawing. When matching an existing roof or wall, include an end-on view of the sheet, the overlap edge and the wider installation context. Where a plan or manufacturer’s instruction defines the panel, keep that reference with the inquiry.
Profile matters
Standard R-Panel
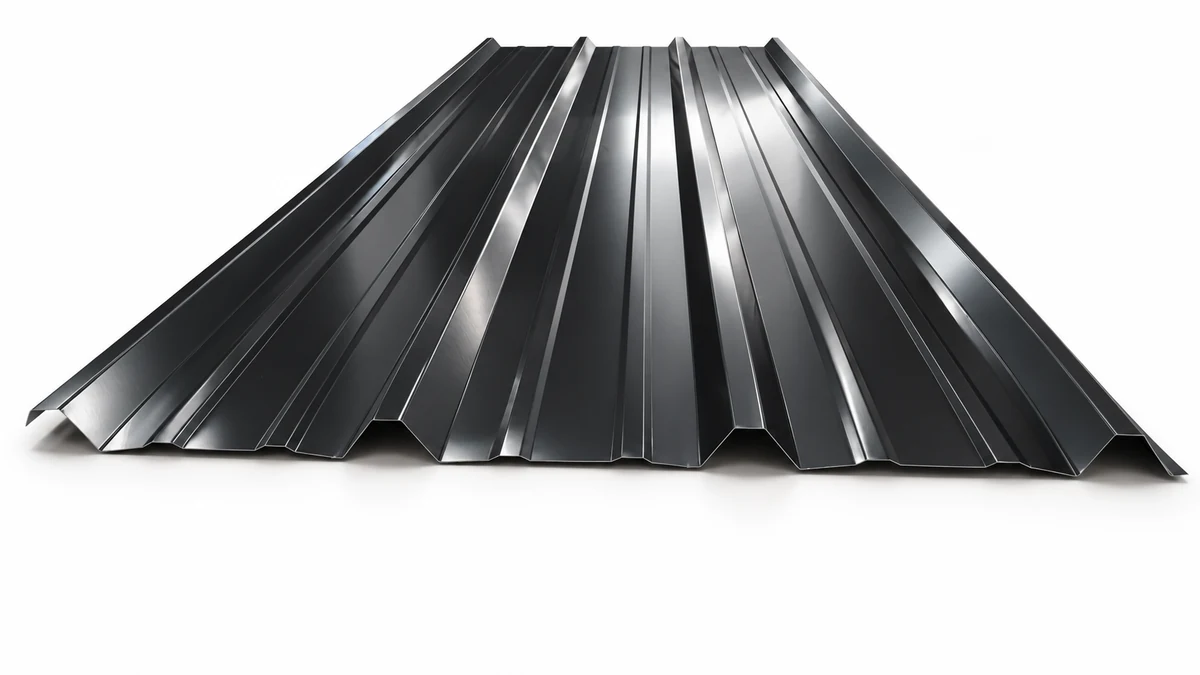
The Standard R-Panel preview shows four dominant raised ribs across the photographed sheet, including the edge ribs. The broad flats and formed details help distinguish it from the lower-profile preview. Use the larger image to inspect the shape when preparing your questions.
Do not use the photographed rib count as the only product specification. Confirm coverage, material, thickness, sheet length, edge details and the relevant application documents before an order is treated as final. A familiar trade name can be used differently across suppliers and product lines.
A different physical shape
Low-Profile 5-Rib
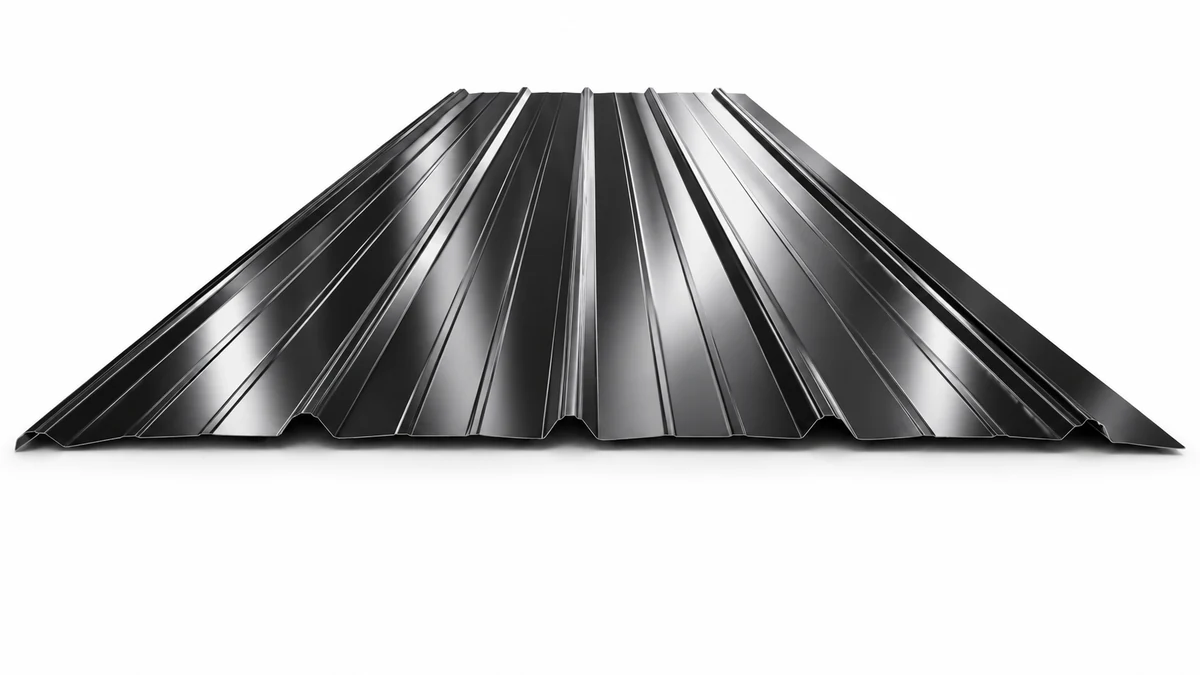
The Low-Profile 5-Rib preview shows five dominant raised ribs across the photographed sheet, including the edges. Its rib pattern is kept separate from the R-Panel preview, so choosing a finish does not substitute one profile for another.
For a repair, compare more than the center ribs. The overlap and underlap edges, rib spacing and nearby trim can all be relevant to a match. Mark the measurements you have confirmed and identify anything that still needs checking by the person responsible for the work.
Choosing a finish you can confidently discuss
The online selector displays thirteen finishes across the two preview profiles. Use it to narrow the visual direction: a lighter roof, a darker accent, a match to a wall, or a contrast with the trim. Your selected profile and color can carry into the material notes and inquiry.
Lighting, reflections, screens and weathering affect appearance. Galvalume has a different visual character from a painted finish, while dark and light colors can appear quite different under direct sun and shade. Treat the screen as a comparison tool and confirm the physical finish before ordering.
Matching an older project adds another question: are you trying to match the original specified finish or its current weathered appearance? Bring the available product information and clear photographs. A color name alone may not establish the exact coating or compatibility with the original material.
Lengths and quantities: keep the list readable
List each required cut length and quantity separately. Use explicit units and avoid mixing a building dimension with a panel cut length. If a roof has several runs or changes in geometry, identify which part of the drawing each line belongs to.
Keep preliminary measurements visibly marked. The installer or designer should confirm what controls the final cut length, including the relevant edge and transition details. An overall building measurement does not automatically account for every part of the roof or wall assembly.
Our published shop information describes in-house roll forming. Ask about the current capability, material and handling limits for the actual order. Long panels also affect transport, unloading and support, so those arrangements belong in the discussion before the final order is confirmed.
Trim and accessories belong in the panel conversation
Work around the assembly from one edge to the next. On a roof, that can include eaves, rakes, ridges, hips, valleys, transitions, wall junctions and penetrations. A wall can include base conditions, corners and openings. The exact detail depends on the intended system and project documents.
Closures, sealants and fasteners need to suit that assembly. Bring the panel identification and applicable installation information when discussing accessories. The correct part is the one that works with the specified detail, not simply the one that looks closest in a catalog image.
Where custom trim is needed, show the cross-section, dimensions, angles, hems and finished side. Include an overall length and quantity. A photo of the location helps explain the use, while a dimensioned sketch helps define the requested fabrication.
For an existing roof or wall
A replacement request should begin with safe identification. Photograph the profile and surrounding detail from an accessible position. If a sample can be provided safely, note whether it has been distorted or damaged. Do not climb onto an unsafe surface just to obtain a photo or measurement.
Check the scope with the person carrying out the repair. An older assembly may involve more than one profile, a changed detail or a previous modification. A replacement sheet, trim piece or accessory should be considered in that context rather than chosen from color alone.
Retain the final product information after the work is complete. The profile, finish, dimensions and relevant documents make a later extension or repair easier to describe. Saving a supplier photo is useful; keeping the actual order details is better.
Confirm the project requirements before ordering
Panel appearance does not establish wind resistance, span capacity, attachment requirements or suitability for every coastal exposure. Use the applicable project design, product documentation and installation instructions. Ask for the specification and finish warranty that apply to the exact material under discussion.
For a metal building package, keep the panel decision connected to the building documents. Roof slope, openings, support arrangements and project design requirements can affect the components and details. If the project changes, review the connected material list before treating the earlier order as final.
Tell us the project location and how you expect to collect or receive the materials. Freight and handling depend on the actual order, sheet length and destination. An inquiry does not reserve stock or create a delivery commitment, but it can start the right conversation.
Ready to compare your options?
Open the selector, choose a profile and finish, and add the trim or accessories you want to discuss. List lengths and quantities, attach the relevant sketch or photos, and clearly mark anything still needing confirmation. We can then work from a more useful starting point.
Call 504-347-2727 or start a material inquiry. If you are matching an existing panel, let us know at the beginning so profile identification is part of the discussion.
Make the handoff between your plan and your order clear
Keep a single dated list for the panel order. Identify the drawing revision, the intended profile, the finish and each required length. When something changes, mark the revised line and check the connected trim and accessory list. A change in one roof run can affect more than the number of sheets.
Tell us how the material will be collected or received. Longer pieces need a practical handling plan, suitable support and protection. Discuss the order size and destination before arranging a vehicle or delivery window, and confirm what is ready before making a special trip.
If more than one person is involved, decide who will confirm final dimensions and approve the order details. A contractor, owner and designer may each hold part of the information. Bringing those decisions into one current list helps the supply conversation stay focused.
Keep the finished order information after the project too. The profile, coating, color and applicable documents give you a better starting point for a later repair than a photograph alone. We can help you discuss the materials now and preserve a clearer description for the next time you need them.