Custom New Orleans Style Awnings
Explore custom awning possibilities in metal, copper, aluminum and canvas with ASAP Metal in Harvey.
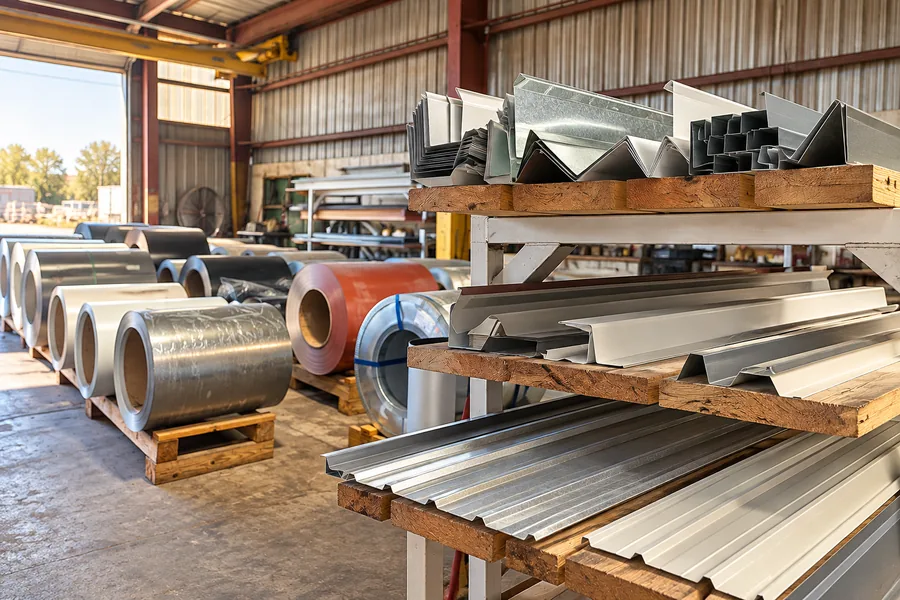
Start with the intended use, the relevant plan or sketch, and the details that still need confirmation. A material reference helps explain the request; the agreed order and applicable project documents define the supplied work.
Include lengths, quantities, finish and the project location. For a custom shape, identify the color side, orientation and every required bend. If you are matching an existing part, add clear photos and any original product information.
Give the opening a little shade and a lot of character
An awning changes the way an opening feels as well as the way a building looks. It can bring a defined shape, a complementary material and a useful design detail to an entrance or window. Start with the opening and the appearance you have in mind, then bring the supporting information into the conversation.
ASAP Metal offers custom New Orleans style awning discussions from our Harvey shop. Our existing offering includes metal, copper, aluminum and canvas options. Tell us which direction interests you and show the building context. A particular design still needs review for its actual materials, dimensions and supplied scope.
Photograph the whole opening first
A wider photograph helps explain the proportions, adjoining surfaces and surrounding details. Include a straight view of the opening and a view from each side where practical. Show nearby obstructions or features that may affect the proposed shape.
Close photographs can then add the relevant details. If there is an existing awning, show how it relates to the building and identify what you want to keep or change. Obtain photos and measurements safely. If the useful information requires access at height, have the person responsible for the work provide it rather than taking an unnecessary risk.
Make the dimensions easy to interpret
Show the opening dimensions and the proposed awning dimensions as separate information. Identify the desired width, projection and other relevant geometry on a sketch. Mark the reference points so a measurement does not become ambiguous when someone else reviews the request.
Keep preliminary dimensions visibly labeled. The final detail should account for the actual mounting and adjoining work, as confirmed by the responsible project team. A general opening size is a good starting point, but it does not automatically define every fabricated piece or connection in the completed design.
Show the style you have in mind
A simple sketch or reference can communicate a shape more clearly than a style name. Explain which features you like: the overall silhouette, a particular edge, a relationship to nearby trim or the material appearance. Make it clear whether the reference is a broad visual direction or a detail you are asking to reproduce.
Keep the proposed appearance tied to the actual opening. A design that works visually on one building may need different proportions or details on another. Bring the surrounding context into the discussion so the proposed awning is considered as part of the building rather than an isolated object.
Metal, copper, aluminum or canvas
Tell us the material direction you are considering and what you want from its appearance. The final selection needs to work with the proposed shape, adjoining materials and project requirements. Ask about the specific option rather than assuming every material can be used in every design.
For painted or coated metal, confirm the actual finish for the order. A screen preview is useful for narrowing a choice, while physical finish information is more useful for a match. If the project involves existing trim or panels, include their identification where available so the material discussion has a clear reference.
The supporting detail is part of the design conversation
Show the surfaces and structure around the proposed mounting area. Include any existing project detail or design information. The way an awning is supported and connected needs to be addressed for the actual building and intended use.
The supplied scope should distinguish fabrication from other responsibilities. Where structural design, attachment, weathering details or installation need project-specific review, keep the applicable qualified people and documents involved. Fabricating a shape is one part of the work; a clear project arrangement identifies how the rest will be resolved.
Keep adjoining trim and water-management details visible
An awning meets other building elements at edges, walls and openings. Show those junctions and explain the intended relationship to the surrounding work. The people responsible for the design and installation should confirm the appropriate detail for the assembly.
If a custom flashing or trim piece is part of the request, include its cross-section, dimensions, angles, finish side, length and quantity. A photograph shows the setting, while the dimensioned sketch defines the requested shape. Keeping both with the same inquiry helps avoid a disconnect between appearance and fabrication information.
Replacing an existing awning
Identify whether you want the same overall appearance, a changed projection, a different material or a new relationship to the opening. Provide the original information where available and point out damage or later modifications. A distorted sample should not silently become the intended new detail.
The existing support and attachment condition also needs appropriate review by the person responsible for the work. A replacement material discussion should not assume that every old connection or surrounding component remains suitable. Show what is staying and what is changing, then keep the confirmed requirements with the new request.
Prepare the custom fabrication information
Once the direction is clearer, keep the shape, material, finish and dimensions together in one current drawing or sketch. Identify the finished faces and orientation. If several pieces are similar but different, give each one a useful mark rather than relying on a verbal distinction.
Include lengths and quantities separately from the cross-section. Tell us about features that need review, such as unusual bends or connected parts. The specific proposal can then be discussed for fabrication capability, handling and the final information needed before an order is confirmed.
Define the quote and collection arrangements
Review what is actually being supplied, the agreed material and finish, and the dimensions that control the fabrication. Ask about separately provided work and connected components so the supplied scope is understandable. An inquiry is the start of the discussion, not a manufacturing instruction.
Tell us how the piece will be collected or received. Its size, shape and packaging may affect transport and protection. Confirm the order status and arrangements before making a special trip or scheduling around an assumed date. Keep the identifying order information available when contacting the shop.
Keep changes in one current version
If the style, projection, finish or mounting context changes, update the drawing and identify the revision. Check whether the change affects more than one fabricated piece or related trim item. One dated version is easier to review than several images carrying different measurements.
Decide who will confirm the final information. On some projects that is the owner; on others it is the contractor or designer. Keeping the point of confirmation clear helps a preliminary idea become an understandable order without losing track of unresolved details.
Start your awning conversation in Harvey
Bring the opening location, wider photos, a sketch and the material direction you have in mind. Add confirmed dimensions and mark the questions that remain. If the awning is part of a larger project, include the relevant drawings and identify the adjoining work.
Call 504-347-2727 or start an inquiry with ASAP Metal Components. We can discuss the proposed custom work and the information needed to move it forward. A clear brief makes it easier to explore an awning that belongs with the building and to understand the actual supplied scope.