Metal Buildings & Mini-Storage Systems
Bring your building use, location, size and openings. Let’s define a clear metal building material package.
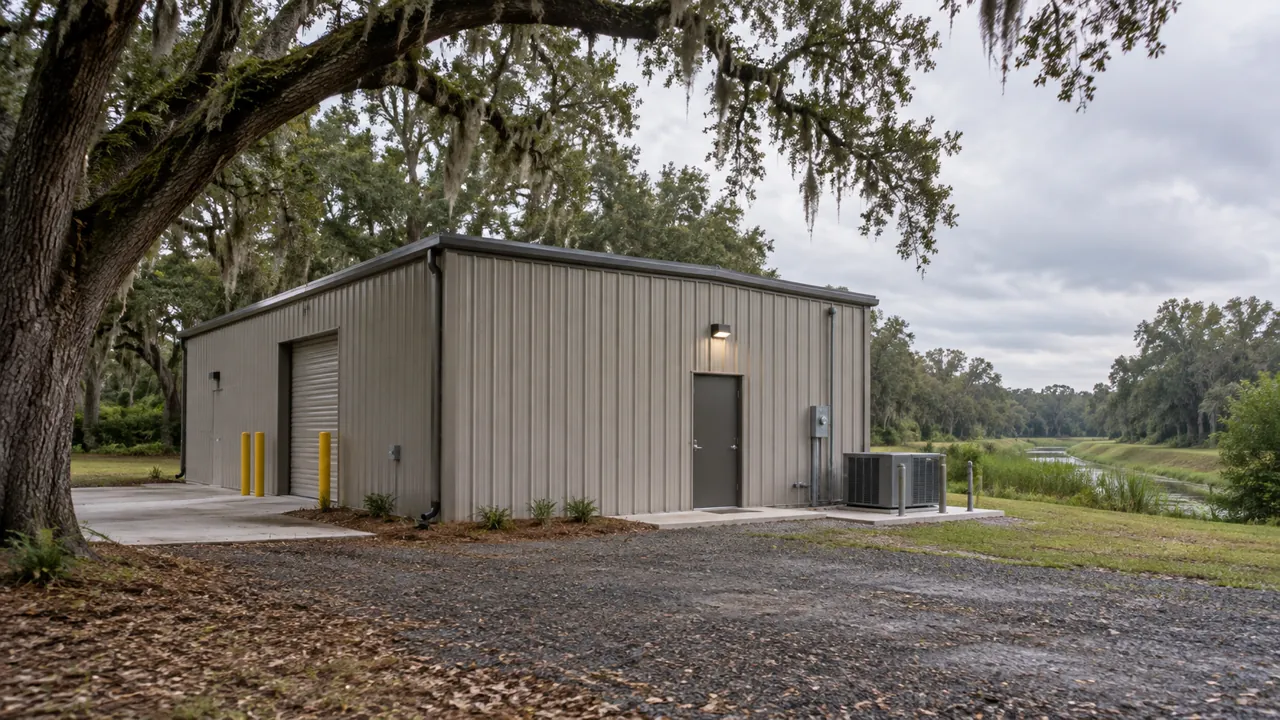
Start with the intended use, the relevant plan or sketch, and the details that still need confirmation. A material reference helps explain the request; the agreed order and applicable project documents define the supplied work.
Include lengths, quantities, finish and the project location. For a custom shape, identify the color side, orientation and every required bend. If you are matching an existing part, add clear photos and any original product information.
A building package starts with the way you will use it
A workshop, storage building and mini-storage project can ask very different things of a material package. Tell us what the building will do, where it will be located and which parts of the project you are asking ASAP Metal to supply. That information gives the conversation a more useful starting point than a size alone.
Our building-system offering includes metal buildings and mini-storage projects. Bring the proposed dimensions, required openings and any drawings or specifications already prepared. If the layout is still developing, say which decisions are provisional. A preliminary inquiry can help organize the questions without being mistaken for a final order.
Put the site information beside the building dimensions
The project location belongs at the top of the inquiry. Include the city or ZIP code and the actual receiving destination if it differs from the building site. Where a designer has established site-specific requirements, keep those documents with the request.
A building’s structural and installation requirements are project-specific. Use the applicable design process and qualified people to establish them. Website examples, product photographs and a familiar building shape do not establish the required loads, foundation or connection details for a new site. Clear site information helps keep the material conversation tied to the actual project.
Explain what each dimension describes
Show the intended width, length and height information on a simple layout or drawing. Identify the reference for those measurements and distinguish nominal descriptions from dimensions that must control a particular connection or opening. Mark roof and wall conditions that need special attention.
Keep a dated version of the layout with the inquiry. If a dimension changes, review the connected openings, framing and panel list before the earlier material request is treated as final. A change to one part of the building can affect several other components, so one current drawing is easier to work from than conflicting screenshots.
Openings are part of the package discussion
Identify the required doors, windows and other openings early. Show their locations and the relevant dimensions on the layout. Tell us which accessories you want included in the material discussion and which are being provided separately.
The final supplied scope should make these boundaries clear. A basic building description does not automatically define every opening, accessory or item of work. Keep the project documents, accessory information and quote together so the people ordering, receiving and erecting the materials are working from the same understanding.
Primary framing, secondary members and the visible panels
A metal building brings several categories together: primary framing, secondary members, roof and wall panels, trim, fasteners and the specified accessories. Organizing these groups helps make the material list readable while preserving their connections.
Our component and panel resources can help identify the terms and reference shapes used in the discussion. The project-specific drawings and specifications should define the actual supplied sections, materials, dimensions and details. Ask for clarification where a general description leaves a question about the package rather than assuming every similar-looking component is interchangeable.
Choose the appearance with the assembly in mind
Panel profile, finish and trim contribute to the building’s appearance. Use the online selector to compare the two preview profiles and displayed finishes. Save the direction you prefer, then confirm the actual product and coating for the order.
A screen does not replace a physical finish confirmation, particularly when matching an existing building. Lighting, reflection and weathering affect appearance. Keep the chosen roof, wall and trim information together, and identify any areas where you want a contrasting finish or a match to adjoining work. The final list should say which material belongs in each location.
Know what the quote includes
Review the actual product descriptions, quantities, dimensions and finish with the supplied scope. Ask which structural members, panels, trim, fasteners and accessories are included. Keep freight, taxes and any separately supplied items understandable within the quote.
Also identify the work being provided by others. Foundations, site preparation, erection, utilities and other responsibilities should be clear in the project arrangements. A material package is easier to evaluate when its boundaries are stated. Ask questions before an order is confirmed rather than relying on an assumption from a general website description.
Drawings and specifications deserve a place in the handoff
Keep the current building documents with the final order information. Identify the drawing revision and the details that control the supplied work. If an erection drawing, approval document or specification is part of the agreed package, confirm what will be provided and when it is needed.
Our general specification resource explains some of the language used in metal-building discussions. It is a reference, not approval of every design or application. The project-specific contract, design and applicable requirements govern the actual building. Use the correct documents to confirm dimensions, materials and responsibilities.
Mini-storage layouts need a clear scope too
For mini-storage, include the intended layout, unit arrangement, openings and the site information already established by your project team. Identify the portions of the system you want to discuss and the accessories or work that will come from other sources.
A useful inquiry separates the overall concept from confirmed order details. Mark decisions that remain open and explain any phasing or access conditions that affect the material request. Keep a current layout and itemized scope so the discussion can move forward without losing track of what has and has not been agreed.
Freight and receiving belong in the early plan
Our existing building information includes supply within the continental United States. Ask about the current arrangements for your actual destination and order. Freight depends on the package, location and handling requirements; old example rates are not a current quote.
Tell us about receiving access and unloading arrangements. A long or bundled material order needs a practical plan at the destination. Confirm the delivery scope, equipment responsibilities and order status before arranging around a presumed date. Keep the final receiving information with the same project records as the material list.
Revisions should move through the whole material list
A changed opening, dimension or use can affect more than one line in a building package. Keep one current revision and identify the changes clearly. Ask the people responsible for the design and order to review the connected components before an earlier request is treated as final.
This is also useful when extending or modifying existing work. Bring the original documents and photographs where available, and identify the part of the building that is staying. New material should be discussed in relation to that existing assembly, with the necessary design and installation decisions confirmed for the project.
Bring the building brief to ASAP Metal
Start with the intended use, site location, proposed layout and size. Add the required openings, preferred panel and finish direction, and the project documents you have. Tell us which portions of the package you want supplied and what still needs to be decided.
Call 504-347-2727 or prepare an inquiry with the relevant drawings. The goal is a material discussion that is clear enough to review: actual products, a defined supplied scope, understandable freight arrangements and current documents. We would like the opportunity to help get your next building project moving.